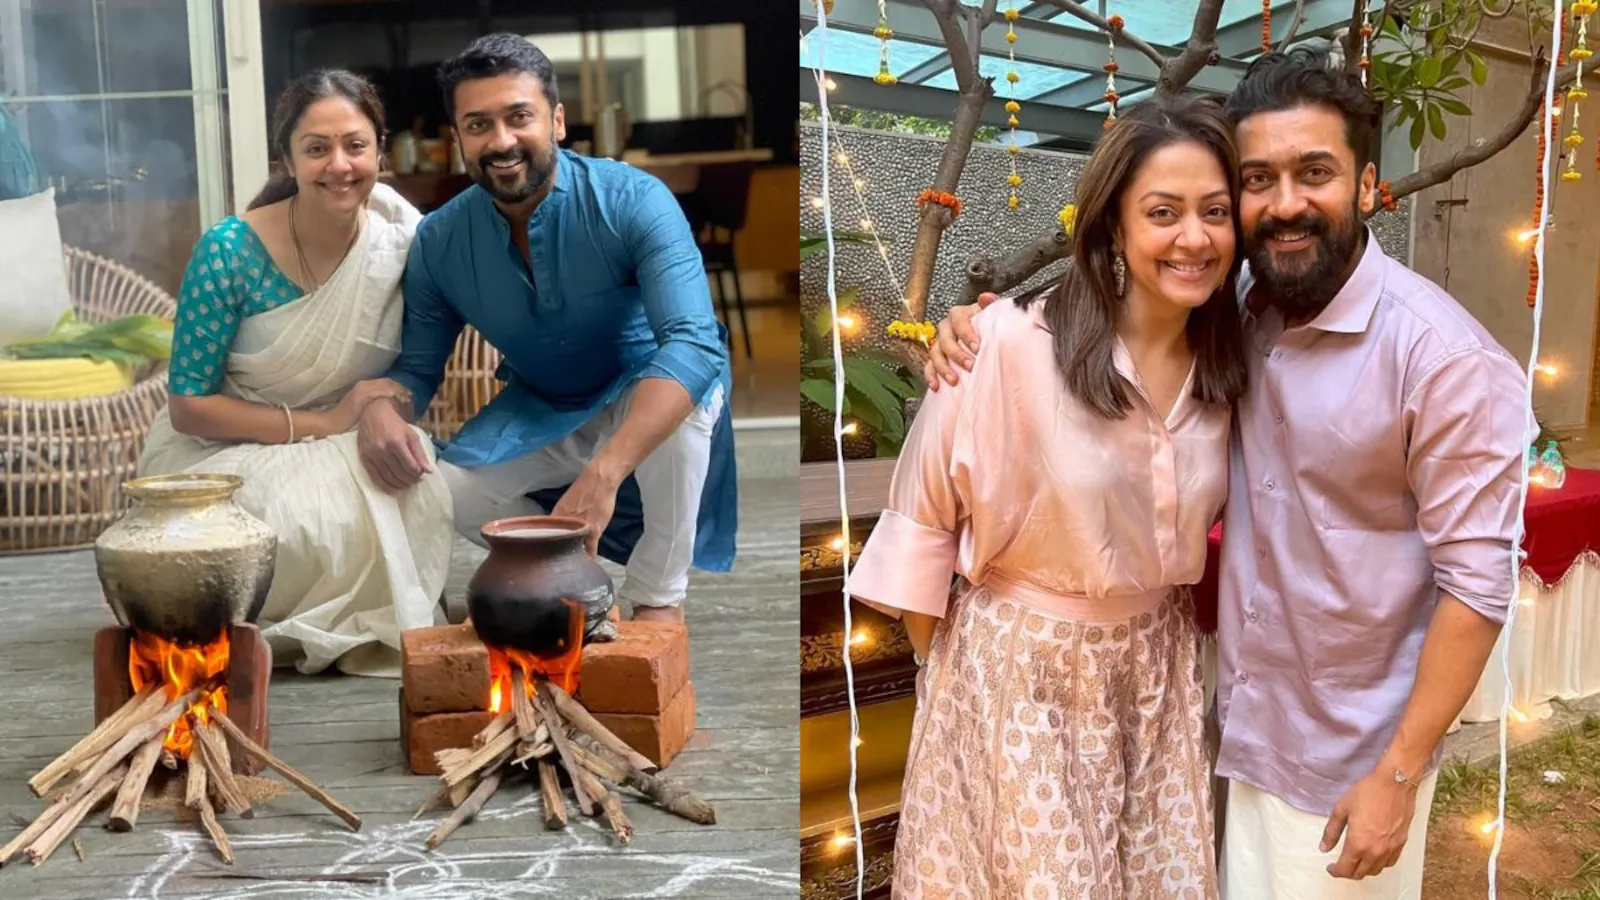
Actors and partners Suriya and Jyotika recently shared a video of them renewing their vows on their 20th wedding anniversary, and it broke the Internet
The couple got married again in a Christian wedding ceremony, which was attended by their children, Diya and Dev, and their loved ones.
In the dreamy video, Dev walked Jyotika down the aisle, while Diya stood by her father, Suriya, at the altar. Sharing the video, Jyotika wrote, “THE SEQUEL – A vow renewal, celebrating our 20 years of love and war. And no, this is not a celebration of a perfect marriage. This is a celebration of imperfections, of adjustments, of understanding, sacrifices, of loving each other selflessly. This is a celebration of ‘us’. The people we have become for each other.”
While the couple is currently enjoying their time together, here is a look inside their Chennai bungalow.
Tour Jyotika And Suriya’s Chennai Bungalow
Suriya and Jyotika got married in 2006 in Chennai after dating for a few years. They lived in their multi-storey bungalow with their children for a long time before shifting to Mumbai during the pandemic.
Located on Vijayalakshmi Street in Mahalingapuram, near T Nagar, the bungalow is a perfect example of quiet luxury.
Nestled in one of the city’s most elite neighbourhoods, it features a lot of woodwork. According to a Times of India report, the property is currently valued at Rs 200 crore.
The publication also shared a few pictures from inside the home. The entertainment room, for example, has a minimal yet classic sofa placed strategically facing the television.
Another room, which appears to be a living area, has a white rug on the floor, with white sofas facing each other. It features a fireplace and wooden beams on the ceiling, giving it a mountain-cottage vibe.
The bungalow has been designed with ventilation in mind, allowing natural light to brighten every corner of the house during the day.
According to the publication, the bungalow features marble and wooden floors, Persian rugs, plush seating, and statement lighting, including chandeliers, which elevate the luxury quotient throughout the property.
They also have a divan room, a space entirely dedicated to low seating for ultimate comfort. It is perfect for hosting friends and enjoying long conversations with family over lip-smacking snacks and filter coffee.
Another highlight of the home is the glam room, complete with wardrobes all around. The walk-in closet features mirrors and a dedicated space for storing accessories. It is the kind of space many fashion enthusiasts dream of owning. The rooms are designed with the aesthetics of a luxury hotel suite, making them distinct, luxurious, and stunning.
The property also features a sprawling lush green garden. With a manicured lawn, flowering trees, and aromatic herbs, the outdoor space offers a retreat away from the bustle of the city.