
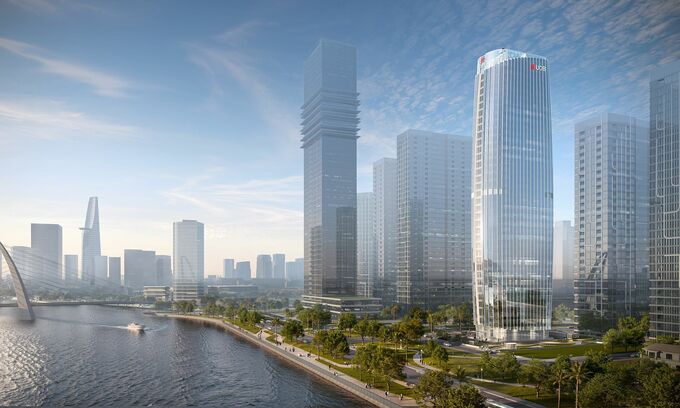

Inspired by seashells and river sails, the US$450 million UOB Plaza HCMC combines local identity, operational efficiency, and sustainable design in a new office tower planned for Ho Chi Minh City’s future International Financial Center.
Ground was broken on the project on July 1 at No. 2 Ton Duc Thang Street in the Ba Son precinct. Developed on a 4,571-square-meter site, the 160-meter tower will feature 36 above-ground floors and four basement levels. It will serve as the bank’s headquarters in Vietnam and become one of the landmark developments within the city’s planned international financial center.

Architectural language rooted in Asian symbols
The tower was designed by global architecture and design firm Gensler, which partners with organizations around the world to shape the future of cities through design. Founded by architect Art Gensler in the United States, its portfolio includes projects such as Shanghai Tower, NVIDIA’s headquarters in Silicon Valley, Viettel Group Headquarters in Hanoi and Hilton Saigon.
Roman Wittmer, Senior Design Director at Gensler, said that from the outset, both teams agreed the project should be more than a conventional corporate headquarters. It needed to express UOB’s long-term commitment to Vietnam while contributing to Ho Chi Minh City’s ambition of becoming an international financial center.
“Gensler and UOB share a common belief that great buildings should create long-term value for people, businesses and cities,” Wittmer said.
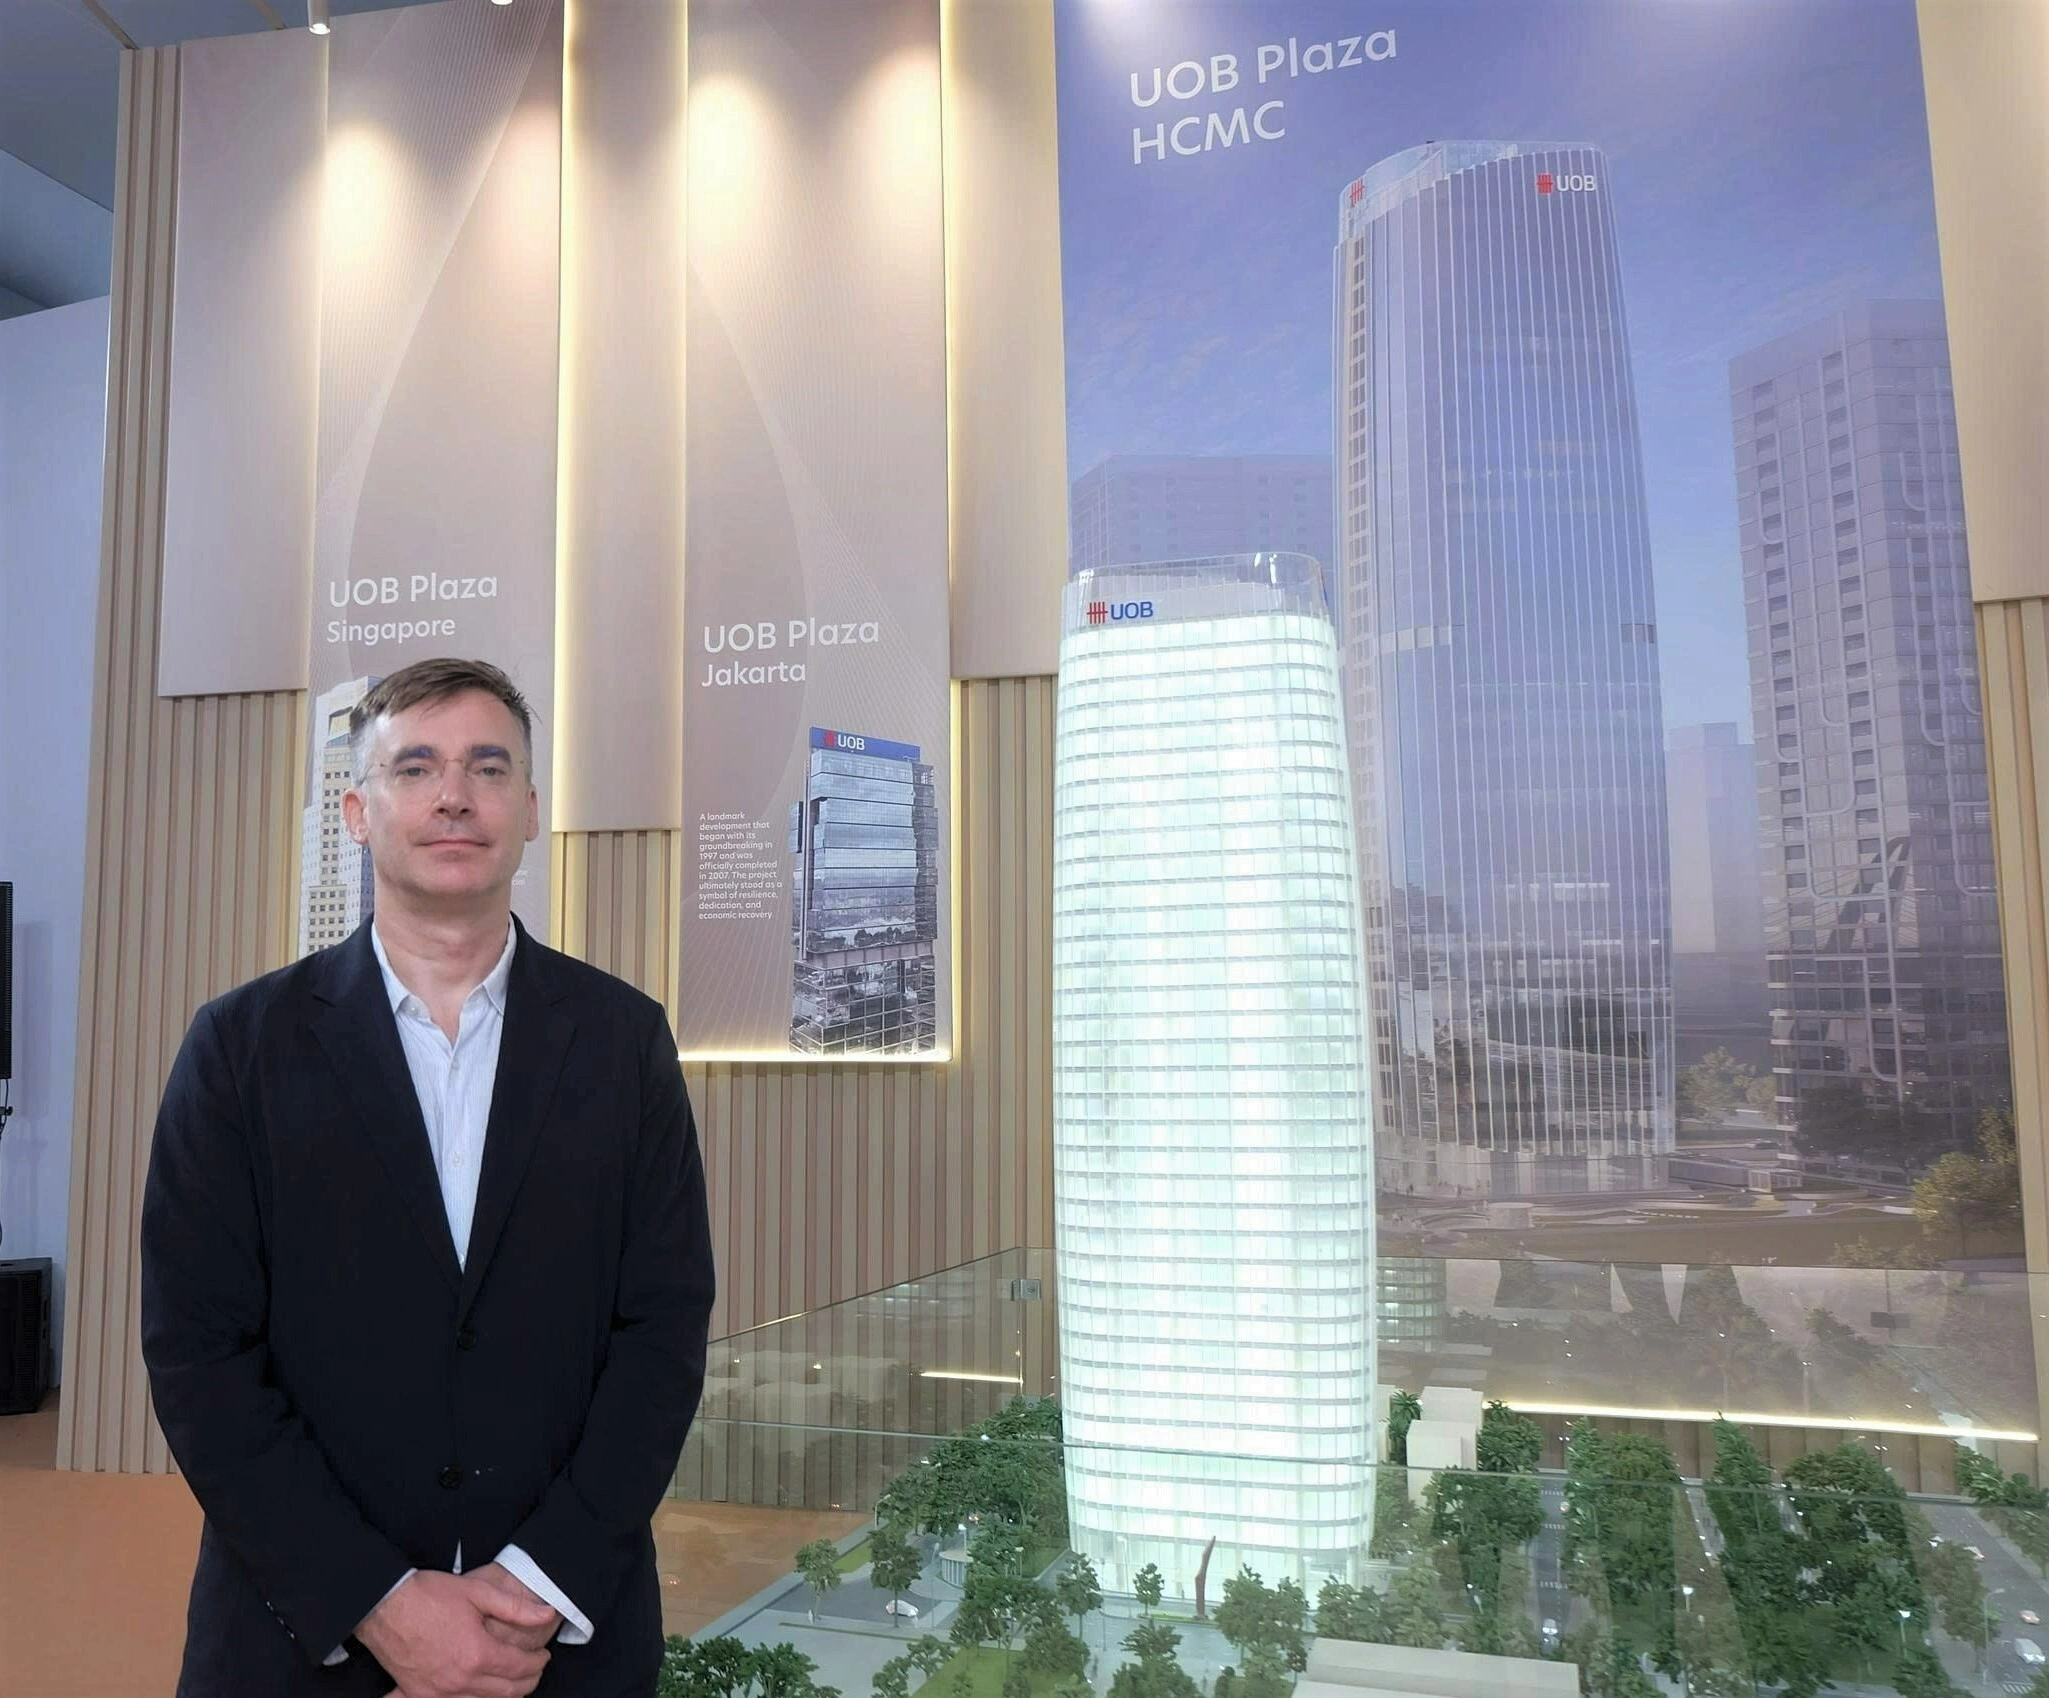
Guided by that vision, the design team sought an architectural language capable of telling the stories of both the Singaporean bank and Ho Chi Minh City.
The first source of inspiration came from the seashell, one of Asia’s earliest forms of currency. According to Gensler, the symbol evokes trade, prosperity, and cultural heritage—qualities closely aligned with the identity of a financial institution.
A second inspiration came from the sails that once filled the Saigon River, reflecting Ho Chi Minh City’s long history as a trading gateway while symbolizing movement, openness, and connectivity.
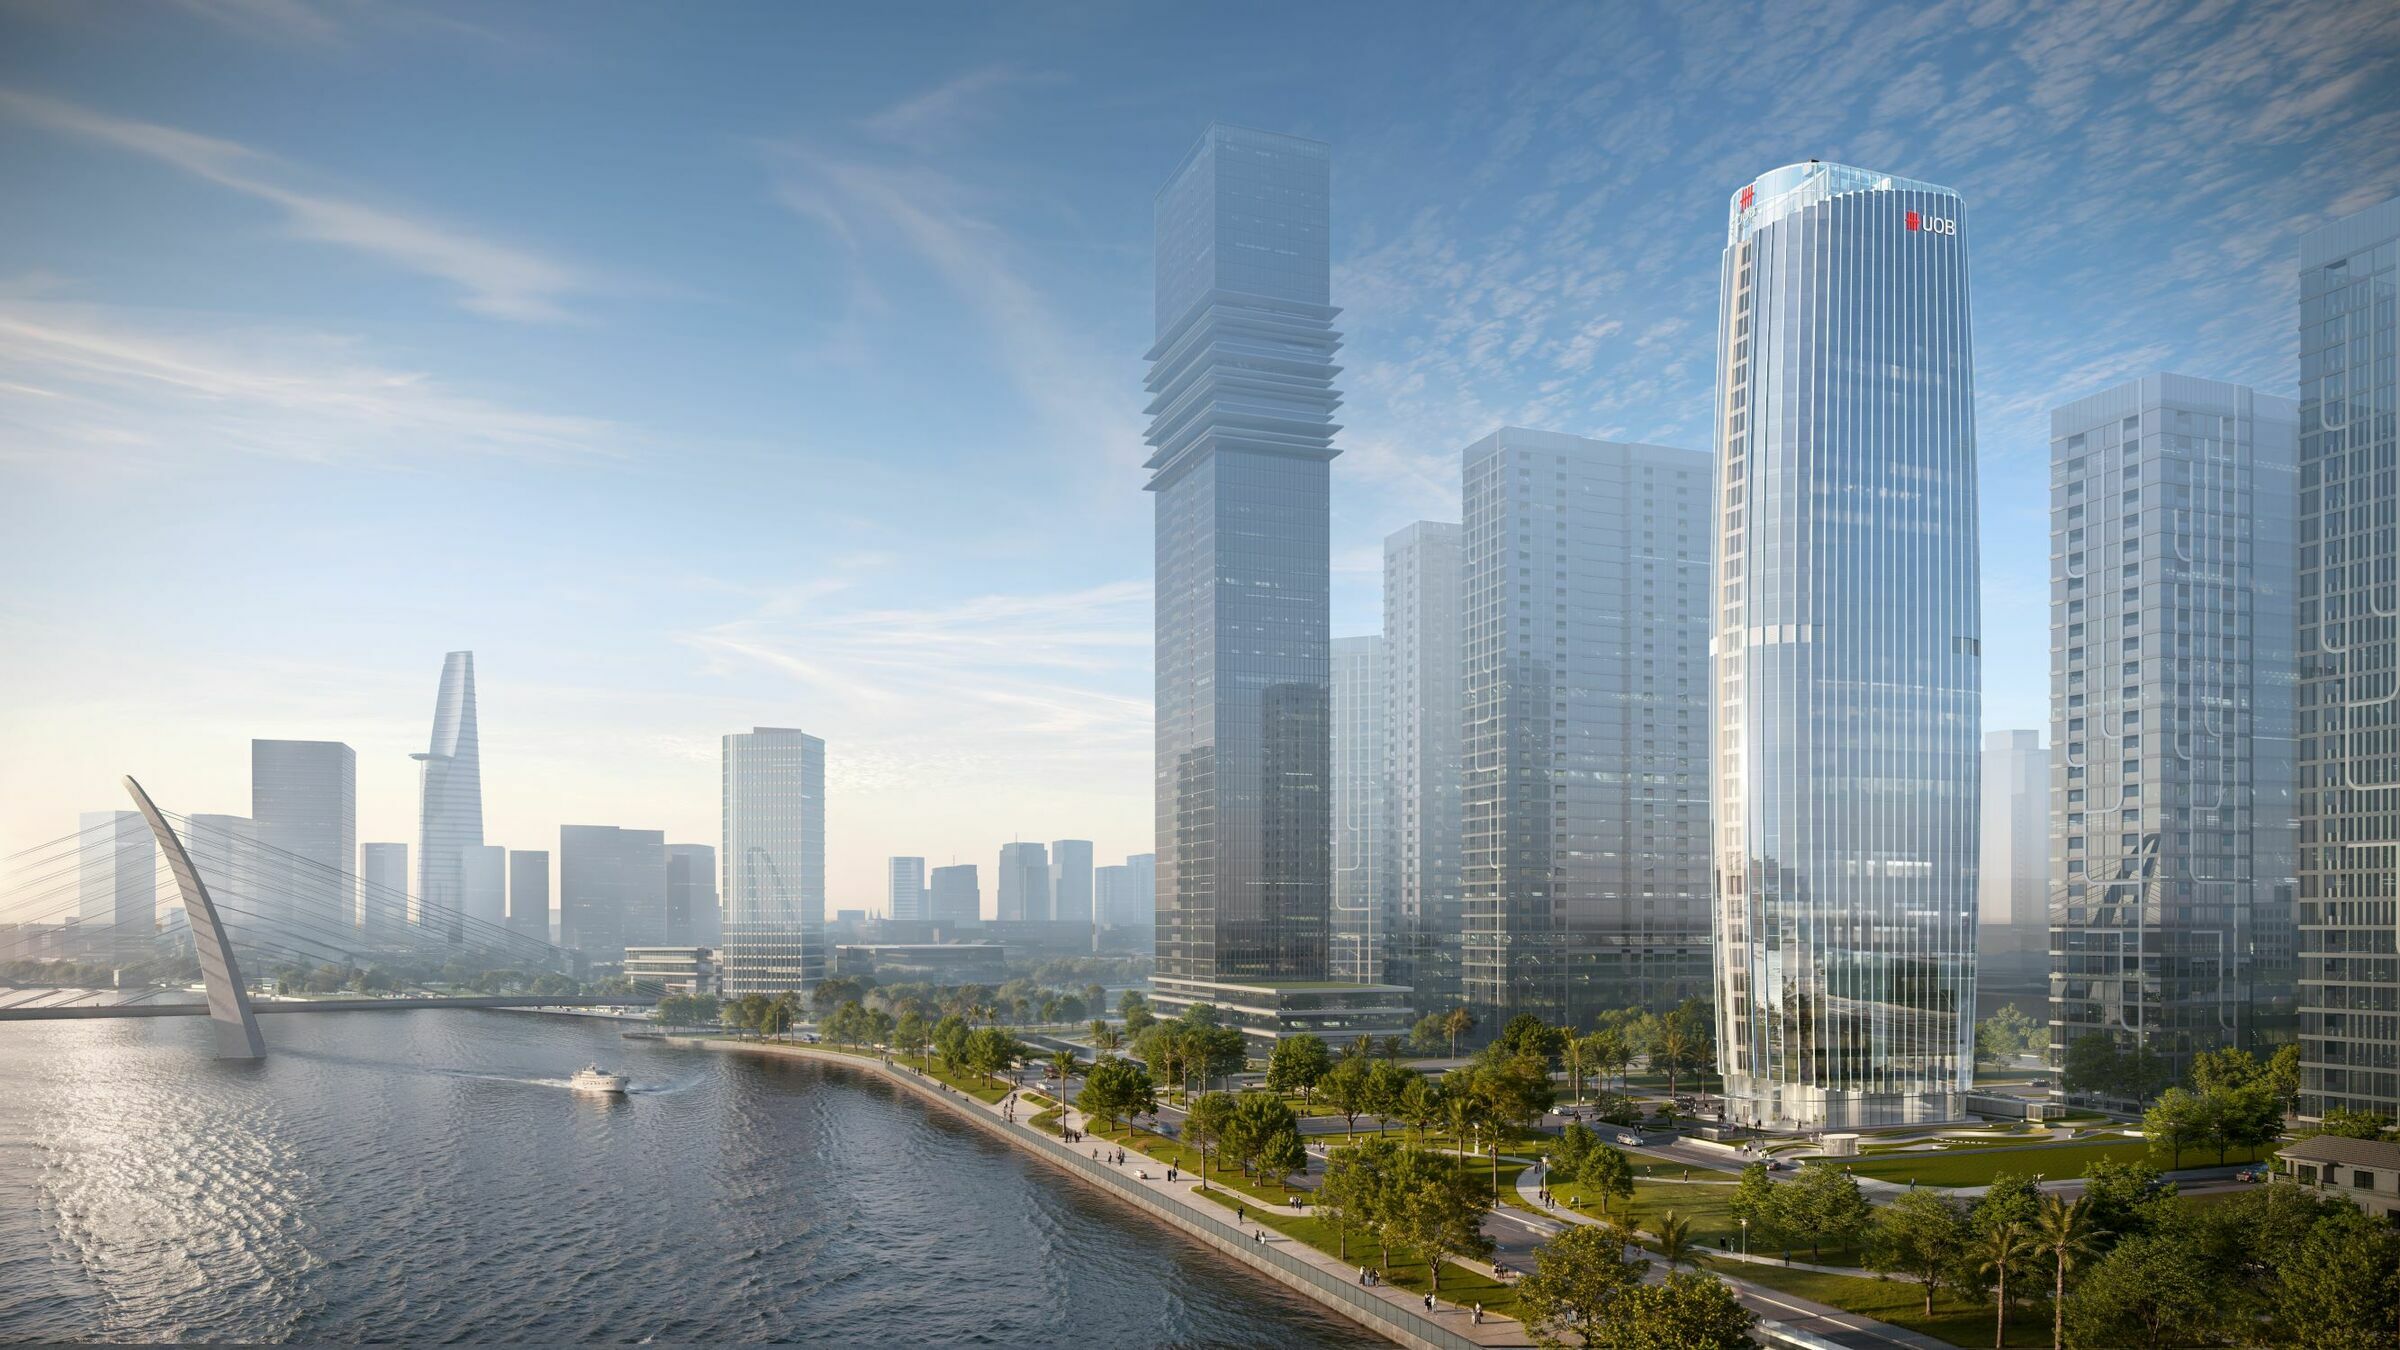
Together, the shell and sail motifs give the tower its sculptural, flowing form, setting it apart from the box-shaped office buildings that dominate much of the city’s central business district.
“UOB Plaza is designed to embody the qualities we see shaping Vietnam today; confidence, resilience, openness, and ambition for the future,” Wittmer said.
Where architecture meets climate responsiveness
According to Wittmer, the design story extends well beyond aesthetics.
The folded façade, inspired by the ridges of a seashell, was developed as a climate-responsive solution for Vietnam’s tropical environment. The building envelope helps reduce solar heat gain while maximizing views towards the Saigon River.
Combined with high-performance glazing, external shading devices, landscaped greenery, and energy-efficient building systems, the façade is intended to create a more comfortable and productive workplace.
Another defining feature of the building is its use of terracotta, selected for its performance, durability, and cultural significance.
Drawing inspiration from Vietnam’s long-standing ceramic tradition, the material has been reinterpreted through a contemporary architectural language to become an integral part of the building envelope.
Gensler said the combination of terracotta and high-performance glass creates a dialogue between tradition and innovation. While the façade references Vietnam’s artisanal heritage, it also expresses the forward-looking character of a city developing into an international financial center.
For UOB, the project also aims to establish new benchmarks for workplace quality, sustainability, and design excellence in Vietnam.
ESG principles have been integrated from the earliest stages of development, including climate-responsive design, rainwater harvesting, solar energy, energy-efficient systems, and expanded green spaces.
“We saw an opportunity to rethink what a financial headquarters could be, creating a destination that contributes to the life of the city and the broader urban experience,” Wittmer said.
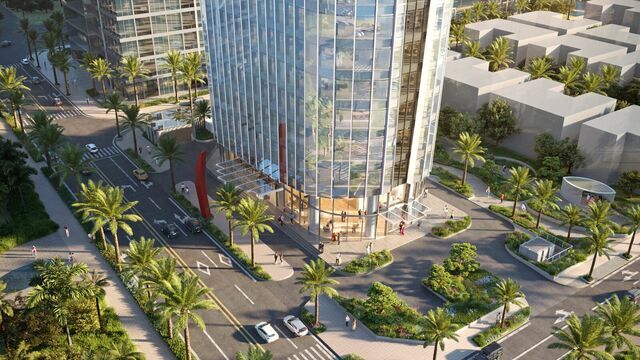
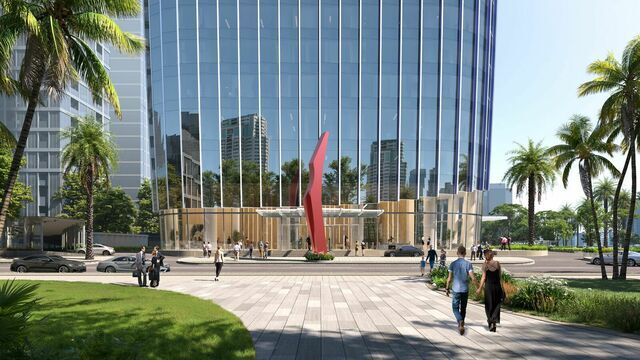
Beyond its architectural form, Gensler views the building as a vertically integrated ecosystem.
The tower brings together offices, collaborative workspaces, wellness facilities, cultural areas, rooftop gardens, and public spaces within a single development.
This organization is intended to foster a more open workplace while enriching the urban experience for employees, clients, business partners, and the wider community.
According to Wittmer, a modern financial headquarters should project professionalism and trust while also creating a welcoming environment that connects naturally with the surrounding city.
For employees, the tower is designed to encourage creativity, support well-being, and promote collaboration. For clients and business partners, it aims to reinforce values of trust, innovation, and hospitality. For the broader community, the project seeks to strengthen the relationship between people and place through riverfront views, landscaped public areas, locally inspired materials, and cultural experiences.
Gensler believes Ho Chi Minh City is entering a new phase of development as it pursues its ambition to become a global financial and business hub.
The tower was therefore designed to extend beyond the boundaries of its site and contribute to the evolving identity of the Saigon River waterfront.
Its flowing architectural form creates a distinctive addition to the city’s skyline, while its landscaped ground plane and open public spaces are intended to strengthen connections between the building and the surrounding urban environment.
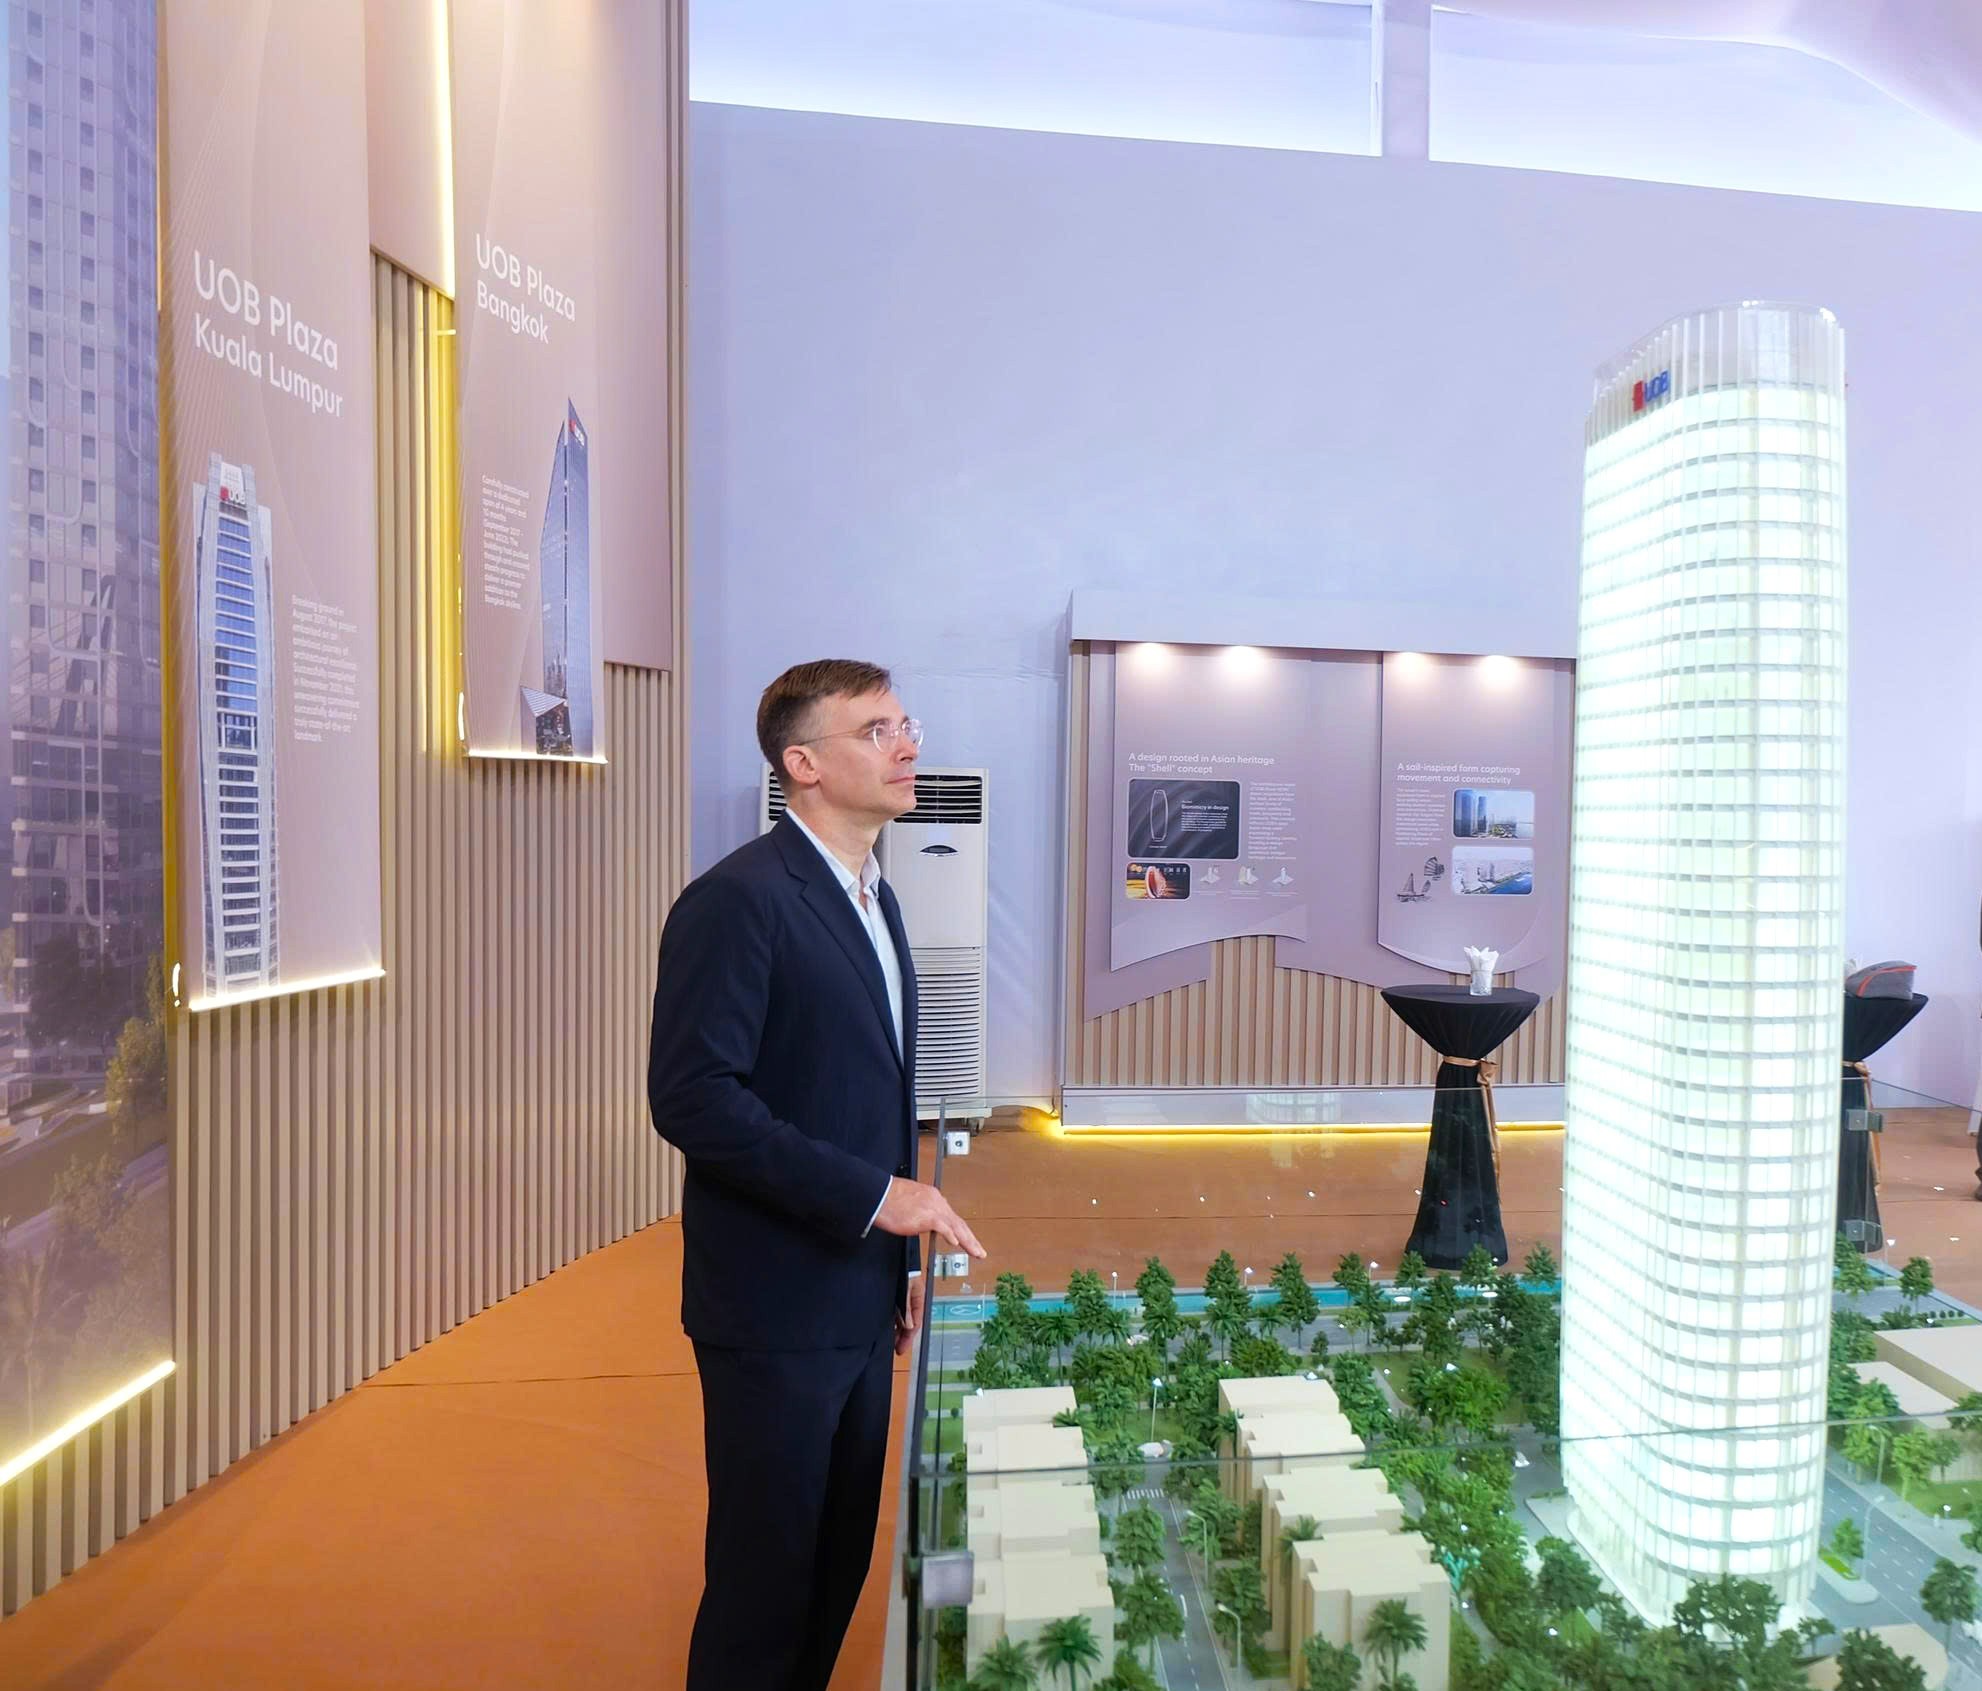
If successful, Gensler hopes the project will become a benchmark for future commercial developments within the International Financial Center.
According to Wittmer, the tower demonstrates that a modern office building can simultaneously meet operational requirements, express brand identity, respond to local climate conditions, and contribute to the city.
That, he said, reflects Gensler’s broader view of architecture’s role in Vietnam’s next stage of development.
“I hope UOB Plaza HCMC will be remembered as a project that helped shape a new chapter in Vietnam’s architectural journey, one that demonstrates how design can celebrate local culture, embrace sustainability, and contribute positively to the city,” Wittmer said.
Content by Hoang Dan – Thy An
Comments are closed.