The Department of Construction said on Sept. 6 it was opening public consultation on partial adjustments to the H1-1B urban subdivision plan covering the central lake and its surroundings, and to part of the H1-1C plan covering 11 wards of the former Hoan Kiem District, both at 1:2,000 scale.
Those adjustments come with a 1:500 detailed planning solution for renovating and restructuring the area. The department said the proposals remain research options drawn up while the dossier is being prepared, and have not been approved by any competent authority.
The study area covers 65.89 hectares across Hoan Kiem and Cua Nam wards. It takes in the whole of the H1-1B boundary, or 63.72 hectares, plus part of H1-1C.
The area runs north to Hang Gai and Cau Go streets and south to Hai Ba Trung and Dang Thai Than.
To the west it reaches Hang Trong, Nha Tho and Au Trieu around St. Joseph’s Cathedral, and to the east Nguyen Huu Huan, Ly Thai To and Le Lai near the State Bank of Vietnam.
Drawn up under the capital’s 100-year master plan vision, the concept treats the lake itself as a single large square and symbol of the capital, linked to August Revolution Square and the Hanoi Opera House to form a combined history, culture and arts space.
North of the lake, Dong Kinh Nghia Thuc Square would be enlarged into a major public square with stronger links to the water and to a planned park and square to the east.
One option places a symbolic gateway there, described in the plan as a triumphal arch and inspired by the rising wings of a crane, closing the Old Quarter’s main axis and opening a new one to the south.
East of the lake, the plan sets out a chain of squares and parks around the city People’s Committee headquarters, Ly Thai To Flower Garden, the Hanoi Post Office and Hoa Phong Tower.
It also reorganizes the ground around Ba Kieu Temple, sites a memorial to the capital’s war dead, and widens links toward Dinh Le-Trang Tien.
That eastern park and square would extend underground to connect with station C9 on metro line No. 2, forming a transit-oriented development zone for culture, services and retail.
The four-level station, approved in August 2025 after years of objections from heritage authorities, will run beneath Dinh Tien Hoang Street past the same block.
At the city headquarters site, which covers 19,210 sq.m, the plan envisages a new building of nine floors above ground and four below.
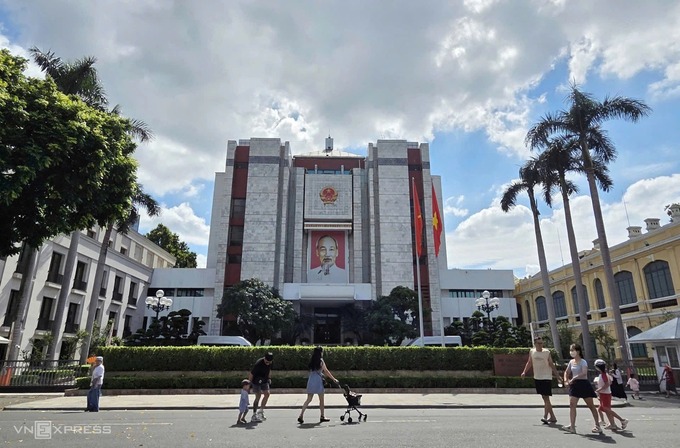
It raises for study the dismantling of the People’s Council and People’s Committee headquarters, built between 1985 and 1987, along with the Red Scarf Theater and the Children’s Palace block.
|
The headquarters of the Hanoi People’s Council and People’s Committee beside Hoan Kiem Lake. Photo by Read/Vo Hai |
Three French colonial blocks would be retained: the Au Tri Vien, the Indochina Treasury and the Toa Doc Ly, the colonial-era mayor’s office that once stood as Hanoi’s city hall.
At the Hanoi Post Office, the plan proposes dismantling several structures deemed unsuitable and recreating the architectural form of Bao An Pagoda in the central courtyard.
French colonial authorities demolished the 1842 pagoda in 1888 to build the post office, leaving Hoa Phong Tower on the lakeshore as its only surviving fragment.
Southeast of the lake, small retail units, cafes and kiosks would line the Trang Tien axis running from the water to the Opera House.
The Nguyen Khac Can-Trang Tien alley route would become a pedestrian street, with wider access to the Vu Thach communal house, temple and pagoda complex from Hang Khay, Ba Trieu and Hai Ba Trung.
West of the lake, Nha Tho Street would be extended to the shore to meet Le Thai To Street as an open space and walking street.
A high-end hotel would go on a restructured plot taking in the offices and printing house of the Hanoi Moi newspaper and the city Criminal Police Investigation Agency at No. 2 Trang Thi.
Around August Revolution Square, the Opera House and the Vietnam National Museum of History, the plan ties the squares, gardens and museums into the landscape east of the lake and connects the Trang Tien axis to the Red River boulevard.
An open arts space behind the Opera House would serve as an outdoor performance venue.
The city is also studying a physical consolidation of the museum’s two campuses, which have operated as one institution since the Vietnam National Museum of History and the Vietnam Museum of Revolution merged in 2011, into a single cultural complex linked above and below ground.
An international finance tower would then rise on the former Revolution Museum plot. New buildings are to be controlled for siting, height, massing and sightlines so they do not block key views or diminish nearby heritage.
Underground space beneath the squares and parks would run three to 3.5 basement floors, combining transport, parking, retail, services and culture.
It would tie into the C9 station alongside surface traffic linking the lake, the Opera House and the museum.
Hoan Kiem Ward People’s Committee, working with Cua Nam Ward, will collect community feedback until Sept. 26.
Documents are on display at Hanoi Book Street on 19/12 Street, the Hoan Kiem Ward office at 126 Hang Trong, and the Hanoi Information and Exhibition Center at 93 Dinh Tien Hoang.
Comments can also be filed through the portals of the Department of Construction, the two ward People’s Committees and the Hanoi Institute for Construction Planning, an electronic form, or the iHanoi app.
An online consultation conference is set for 9 a.m. on Sept. 9.