
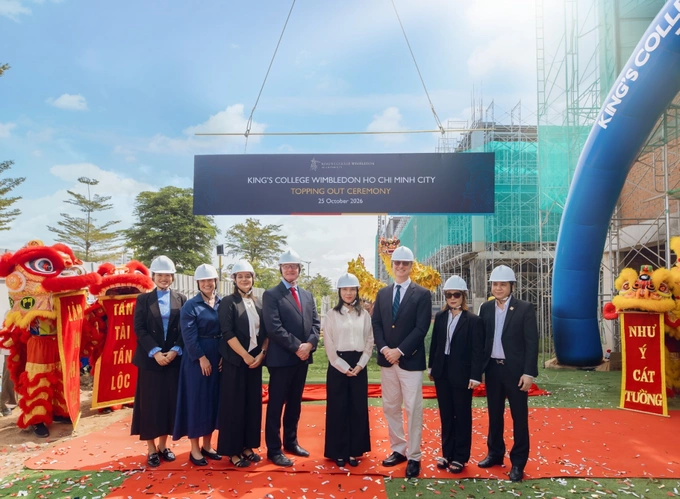
The school held a topping-out ceremony on Oct. 25, marking the completion of the campus’s main structural works. The school plans to open in August 2027.
The 1.8-hectare campus will have about 37,000 square meters of usable space and accommodate around 1,500 students.
The project is being developed in collaboration with King’s College School, Wimbledon, a British independent school with nearly 200 years of history. Architecture firm Broadway Malyan is the lead design consultant, working with architectural consultant NQH, while Artelia oversees project management consultancy.
|
Rendering of King’s College Wimbledon Ho Chi Minh City’s 1.8-hectare campus at The Global City. Photo courtesy of the school |
Design inspired by King’s College School, Wimbledon
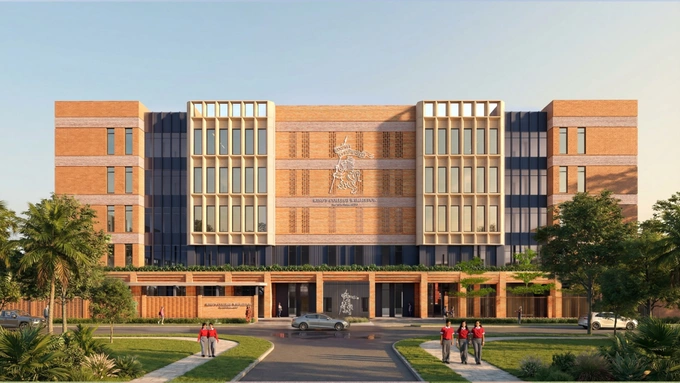
The campus design draws on the British school’s red-brick facades, distinctive rooflines, naturally lit classrooms and courtyards. Its Great Hall also inspired a central campus building.
The campus comprises five main areas: outdoor learning spaces, the Early Years and Infant Building, the Junior and Senior Building, the Great Hall and the Wimbledon Hub.
Buildings are arranged around courtyards to maximize natural light and provide outdoor gathering and play areas. A central green field will support sports, while shading and building orientation are designed to reduce heat exposure in Ho Chi Minh City’s tropical climate.
The three-story Early Years and Infant Building and five-story Junior and Senior Building will serve pupils of different ages. Facilities for younger students include classrooms linked to outdoor play areas and an indoor learning pool.
The Junior and Senior Building will house science, design and engineering laboratories, a library with books in multiple languages, quiet study areas and shared learning spaces designed to support collaboration and independent study.
 |
|
Rendering of the King’s HCMC campus. Photo courtesy of the school |
The Great Hall and Wimbledon Hub will host academic, artistic, sporting and community activities. The Great Hall will include a cafe and gathering spaces for parents and the school community.
The Wimbledon Hub will feature a 500-seat theater, an exhibition gallery and a 25-meter indoor swimming pool with spectator seating. Other facilities will include a multipurpose sports hall, golf simulator, music and recording studios, and a Sixth Form Centre for older students.
King’s HCMC is working with its British partner, King’s Wimbledon on educational approaches and school leadership. The school plans to adopt its partner’s educational philosophy, based on the ethos of Mind, Spirit and Heart. The Wimbledon school was named Independent School of the Year 2026 and received the Outstanding Educational Partnerships Award. More than half of its A Level grades in 2026 were A*, the highest grade, marking the fifth consecutive year it achieved this result, according to the school.
Dr. Anne Cotton, head of King’s Wimbledon, and honorary principal of King’s HCMC, recently visited Ho Chi Minh City to meet the founding leadership team and review construction progress.
“It was incredible to see the school taking shape last week. The echoes of the campus at Wimbledon are a symbol of the educational excellence we want to shape in partnership together,” she said.
“When they are completed, these buildings will bring together a community of remarkable people, dedicated to a true king’s education.”
Kieran McLaughlin, founding head of King’s HCMC, said the topping-out marked an important step toward welcoming the school’s first students.
“The progress that has been made over recent months has been a joy to witness, and the ability to see the buildings growing up around us is very exciting for us now and for next August,” he said.
Ben Somner, design director at Broadway Malyan, said the design combines architectural features of the Wimbledon campus with adaptations for local conditions and flexible learning spaces.
“We drew inspiration from the distinctive red-brick buildings and collegiate courtyards of King’s College School, Wimbledon, bringing the warmth, proportions, and sense of community of its architectural heritage into a contemporary school setting,” Somner said.
 |
|
Representatives of King’s HCMC and its development partners at the topping out ceremony. Photo courtesy of the school |
Global City location
The campus is part of The Global City, a 117.4-hectare development in eastern Ho Chi Minh City by Masterise Homes, based on a master plan by Foster + Partners.
According to the developer, the school is about five to 10 minutes from Thao Dien, 10 minutes from Thu Thiem and 15 minutes from the city center, depending on traffic. Lien Phuong Road connects the area with Thao Dien and An Phu, which have established international communities.
Families can visit here or the School Gallery at 179 Vo Nguyen Giap Street, An Khanh Ward, Ho Chi Minh City, to meet the leadership and admissions teams.