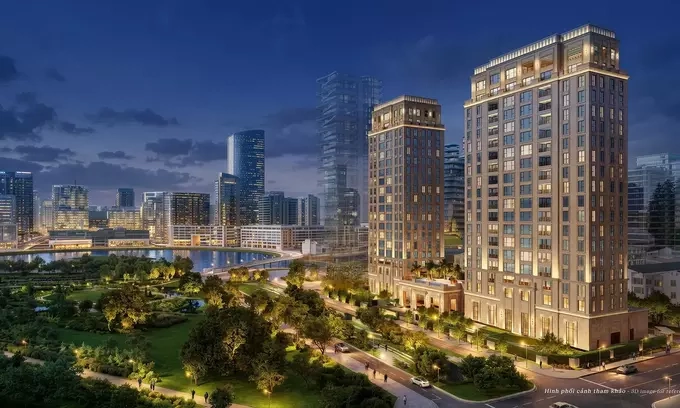
The project consists of two 20-story towers with 49 residences ranging from more than 233 to over 500 square meters, priced at more than VND100 billion (US$3.84 million).
Each floor will only have one or two units, with views of Crescent Lake and more than 70,000 square meters of surrounding parkland.
|
Rendering of the two Casa Luna towers. Photo courtesy of the developer |
The development will have no shophouses on its podium. The space will instead be reserved for residents, with reception lounges, a fine-dining area, a business center and wellness facilities.
The limited number of units is intended to maintain low density. The development will have multiple layers of security, a more than two meters high green barrier and setbacks from surrounding roads.
Each residence will have a private lobby and dedicated elevator. The project will provide 118 parking spaces, or about two to three per residence, including several “double parking” spaces for full-size luxury SUVs.
The parking area will include vehicle-location technology, a car care room and a waiting area for drivers. The basement arrival lobby will be designed to meet standards associated with five- and six-star hotels.
 |
|
Design of the designated parking area at Casa Luna. Photo courtesy of the developer |
Amenities for work and leisure
Casa Luna targets a niche segment that includes senior executives and corporate leaders.
Its facilities include a VIP reception area, Executive Lounge and private banquet room for meetings and events.
Residents will also have access to an infinity pool using ozone water treatment, a gym, spa, salon, gardens and library.
Japan’s Nihon Housing Group has been appointed to operate the development. Established in 1958, the company specializes in property management and services based on Japanese practices.
“We want residents to be able to use their time more efficiently instead of spending it on things that do not create additional value,” a Phu My Hung representative said.
 |
|
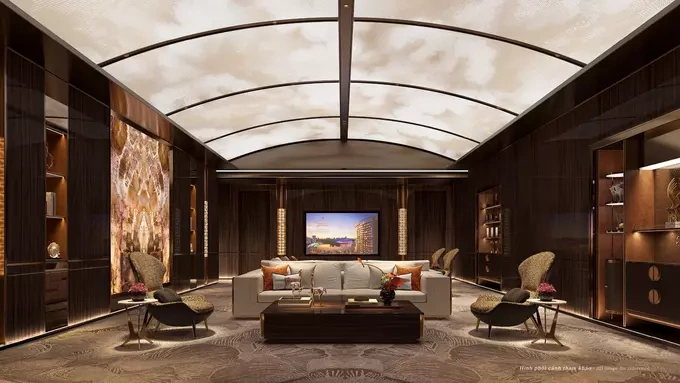
VIP Lounge designed for prospective buyers visiting Casa Luna. Photo courtesy of the developer |
“2.0” development phase
The new project is being introduced as Phu My Hung enters what the developer calls its “2.0” development phase.
After more than 30 years of development, the urban area has more than 60,000 residents. The next phase focuses on expanding urban functions and aims to attract 20 million visits a year.
The developer plans to develop Grade A+ offices, five-star hotels, an arts center and an international hospital, among other facilities, while seeking to attract global corporations and create more employment opportunities.
Residential land accounts for just over 10% of the developer’s remaining land bank, much of which is being reserved for luxury and ultra-luxury projects.
To develop Casa Luna’s 49 residences, Deputy General Director Truong Quoc Hung and other executives spent many years studying luxury residential projects in Japan, China, Thailand, Dubai and Singapore. Hung also traveled to Italy and other European countries to hand pick premium stone suppliers and manufacturers.
“The question we sought to answer throughout the process was how to create a home that truly reflects the achievements and individual identities of its future owners,” Hung said.
 |
|
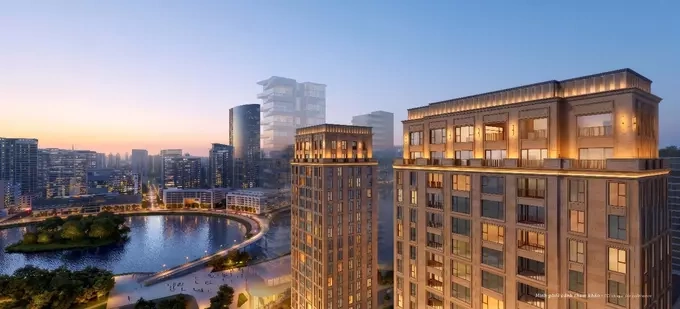
Casa Luna is located beside Crescent Lake. Photo courtesy of the developer |
The developer has completed the project’s design plans and secured cooperation from 13 architecture, construction and property management specialized international consultants.
Casa Luna is expected to be completed and handed over in 2028.